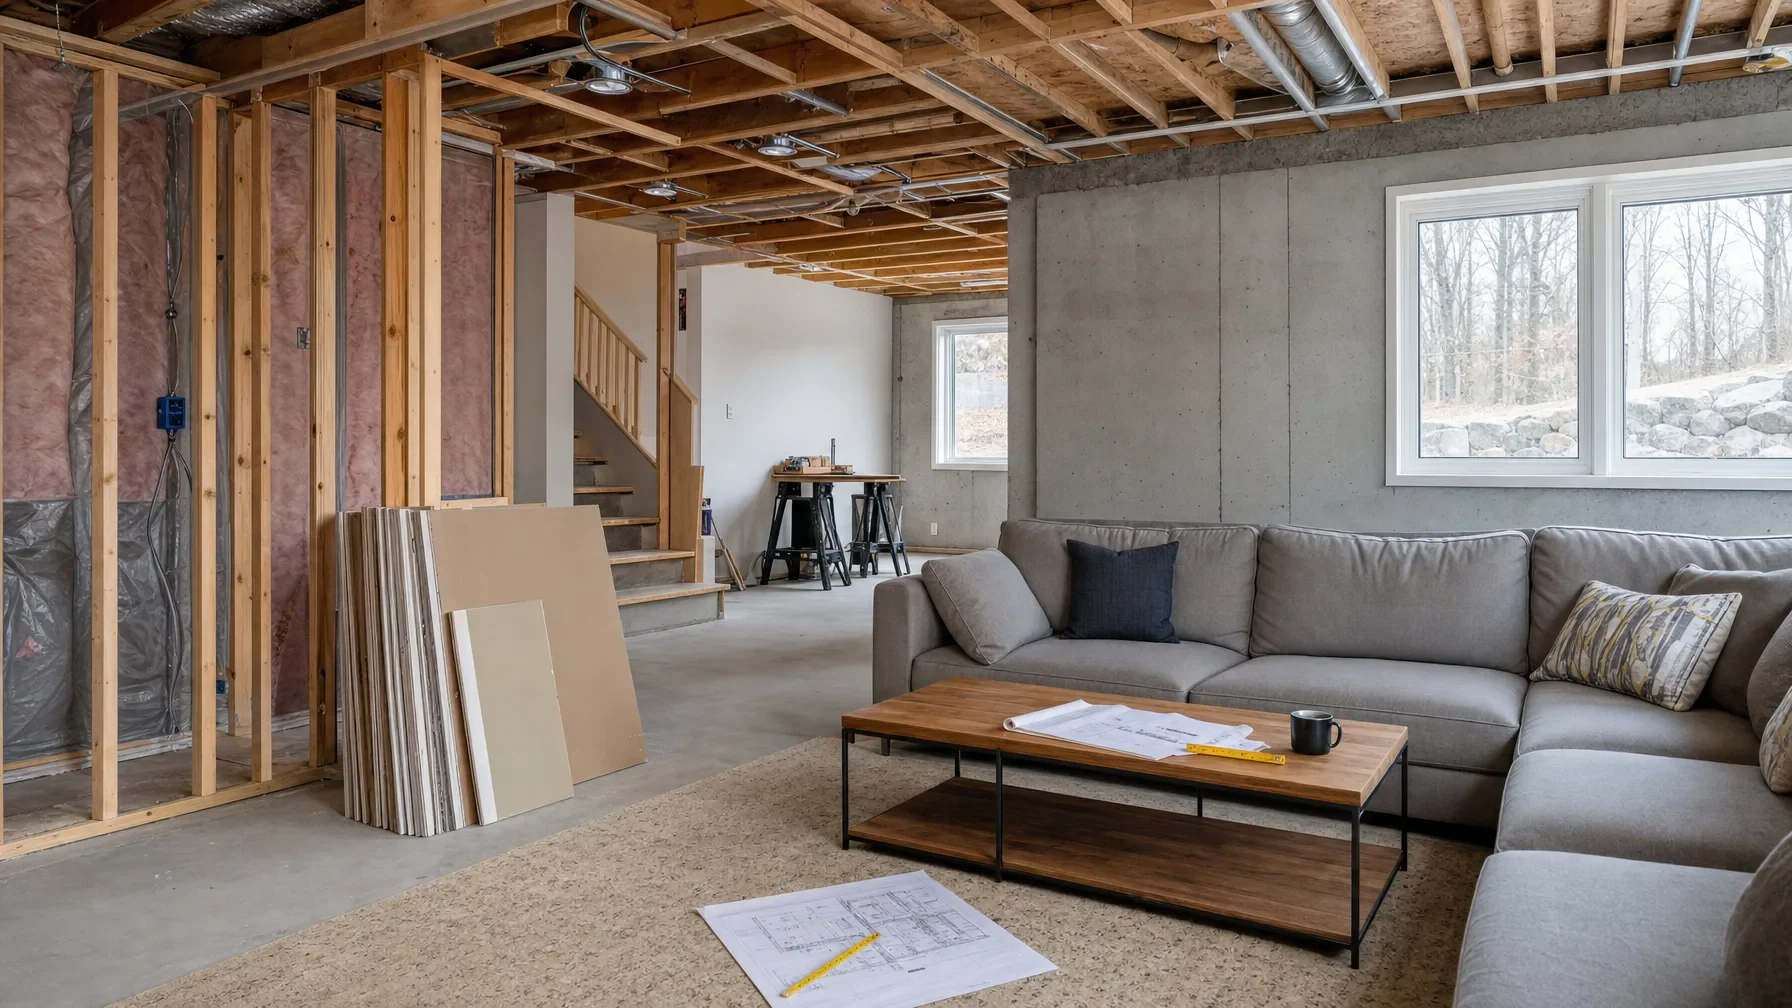
Basement sound control planning starts with the activities you want to accommodate, not a product labeled “soundproof.” Before choosing finishes, describe what you want to hear less of, where it is noticeable and whose activities it interrupts. Then ask which parts of the proposed remodel address that concern and what limitations remain.
Keep sound entering the basement, sound leaving it and sound lingering within a room as separate concerns. They may need different responses. A clear priority brief helps keep a discussion about quiet connected to how your household will actually use the space.
Start with activities and the spaces that need quiet
List the intended basement activities, then identify the rooms they could disturb or be disturbed by. Include spaces upstairs as well as adjoining basement areas. Focus on activities that will happen at the same time, rather than treating every possible sound as equally important.
- Into the basement: Would conversations, television or footsteps upstairs interrupt work, rest or listening downstairs?
- Out of the basement: Could entertainment, exercise or conversation downstairs disturb rooms above or beside it?
- Within the basement: Do activities need to coexist without competing sound, or is the concern how conversation sounds inside a shared room?
Describe the practical result you want. “Fewer interruptions during calls” gives the remodeling team a clearer goal than “better soundproofing.” Also explain whether changing activity times is acceptable or whether the space needs to support simultaneous use.
Record what you hear without diagnosing the cause
For existing concerns, note the apparent source, where you hear it and what is happening when it becomes distracting. Distinguish recognizable words from muffled voices, footsteps from equipment hum, and sound you hear from vibration you also feel. These observations help frame assessment questions, but they do not establish how sound is traveling.
For planned activities that do not happen in the basement yet, label the concern as anticipated. An unfinished room also cannot demonstrate exactly how the finished space will sound. Keep current observations separate from expectations about the remodel.
Note Document sound during ordinary household use from safely accessible locations. Do not open finishes, block vents, alter equipment or disturb wiring to investigate a suspected sound path. Equipment noise and proposed system changes need qualified assessment.
Separate room echo from sound traveling between spaces
Echo and reverberation concern sound reflecting within a room. Sound transmission concerns sound reaching another space. Making a room less echoey is not the same as keeping its conversations or television from being heard elsewhere.
When a finish or treatment is proposed, ask which concern it addresses. Is it intended to make conversation more comfortable inside the basement, reduce sound reaching another room, or address both? Do not assume a softer-looking finish or an enclosed room answers every noise concern.
Map the boundaries and openings for professional review
Mark the source and affected space on a rough sketch. Add the visible boundaries and connections between them. Use that sketch to ask what needs assessment, rather than deciding that the nearest ceiling or wall must be the entire problem.
- Ceilings: What should be reviewed between the basement and the rooms above? How would a proposed approach affect headroom and utility access?
- Walls: Which boundaries separate conflicting activities, and what existing or concealed conditions remain unknown?
- Doors and stairs: How do open connections affect the goal? Would the proposed result depend on keeping a door closed?
- Utility openings and equipment areas: Which connections need review, and how will required access, ventilation and safe operation be preserved?
Keep these as assessment questions, not instructions to seal or cover openings. A sound-control preference should not override the requirements of the systems serving the home.
Compare sound priorities with other basement needs
Ask the remodeling team to explain each proposed option against the same concern. What is it intended to improve? What space, access or room-use compromise comes with it? Which other sound concerns would remain outside its scope?
For overhead decisions, use the basement ceiling options guide to compare utility access, headroom and appearance. Bring your sound priorities into that comparison without assuming a ceiling category establishes acoustic performance.
If a proposed response changes room connections, consult the open basement layout versus separate rooms guide. Keep the acoustic question specific: does the proposed boundary address the identified conflict, and what limitations would remain?
Complete a sound-priority worksheet
Copy these fields into your project notes and complete a separate entry for each concern. Rank entries as essential, preferred or flexible so the discussion can focus on the conflicts that matter to your household.
- Source and status: What produces the sound? Is it currently observed or anticipated after remodeling?
- Affected space and person: Where is quiet needed, and what activity is being interrupted?
- Timing: When does the conflict matter? Must the activities happen together?
- Desired improvement: What would make the space more usable? Describe the activity you want to support rather than requesting silence.
- Acceptable tradeoffs: What changes to headroom, access, openness, appearance or household routines would you consider?
- Assessment questions: What needs professional review before an option can be evaluated?
- Proposed response and limits: What is included, what is it intended to improve, and what remains uncertain or unresolved?
Resolve expectations before finalizing finishes
Before accepting a proposed solution, ask what supports the expected improvement in your basement and whether further technical assessment is needed. Have the intended outcome, assumptions, exclusions and remaining concerns documented with the remodeling scope. If an important question is unanswered, leave it visibly unresolved rather than treating a finish selection as confirmation.
New England Home Pros specializes in basement finishing and remodeling. Bring your completed sound-priority brief into a basement finishing and remodeling discussion so quiet is considered alongside the intended use, finishes and access needs, not left as an assumption after those choices are made.