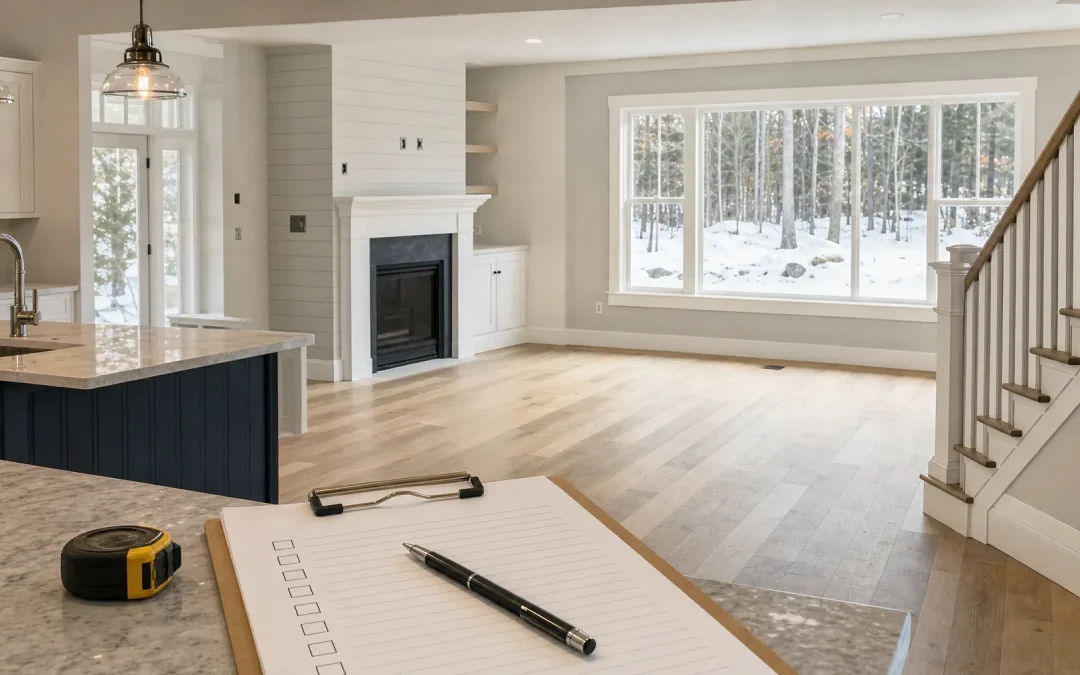
by New England Home Pros | Oct 27, 2026 | Blog
Prepare for a final remodel walkthrough by gathering the agreed scope and documented changes, listing earlier unanswered questions, and creating a shared place to record remaining items. During the walkthrough, move room by room and connect each observation to a...
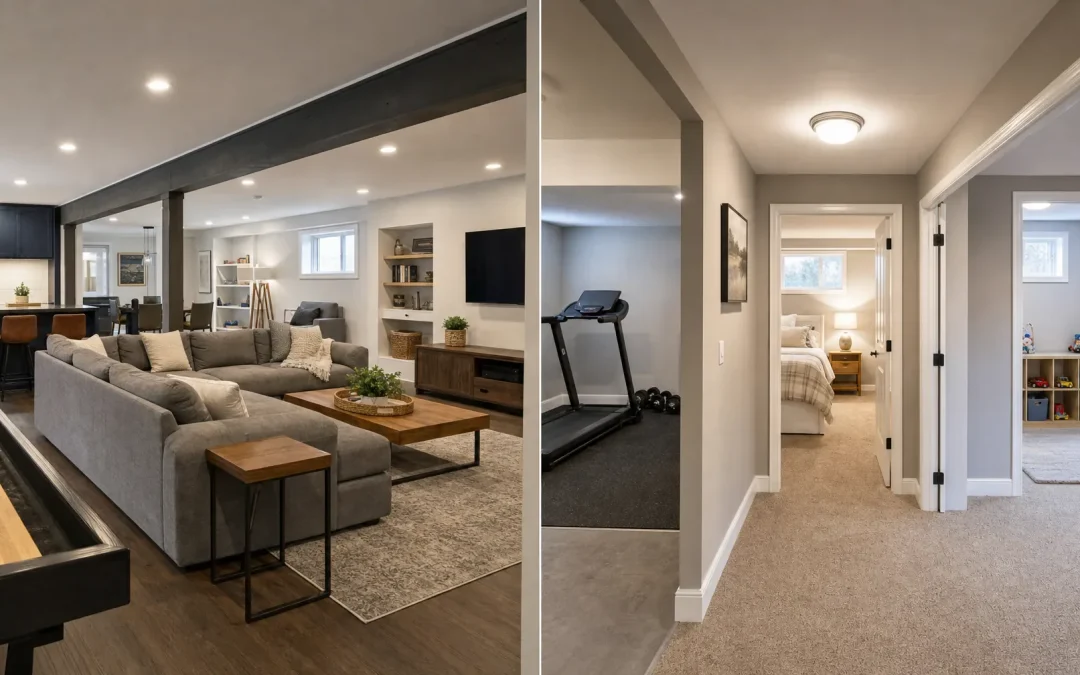
by New England Home Pros | Oct 23, 2026 | Blog
An open basement layout suits activities that can comfortably share space. Separate rooms are worth considering when privacy or conflicting activities matter more than keeping everything connected. A hybrid layout can combine shared space with an enclosed room, but it...

by New England Home Pros | Oct 22, 2026 | Blog
Before approving a change to an agreed remodeling scope, confirm what will change, what will remain, how the price and schedule will be affected, and which questions are still open. Keep those answers with the exact revision you are being asked to approve—not...

by New England Home Pros | Oct 21, 2026 | Blog
Once your basement remodeling scope is agreed, clearing the space becomes a coordination task: confirm what must leave, decide where it will go, and record who will move it. Work zone by zone rather than moving everything into another corner that may also need to be...
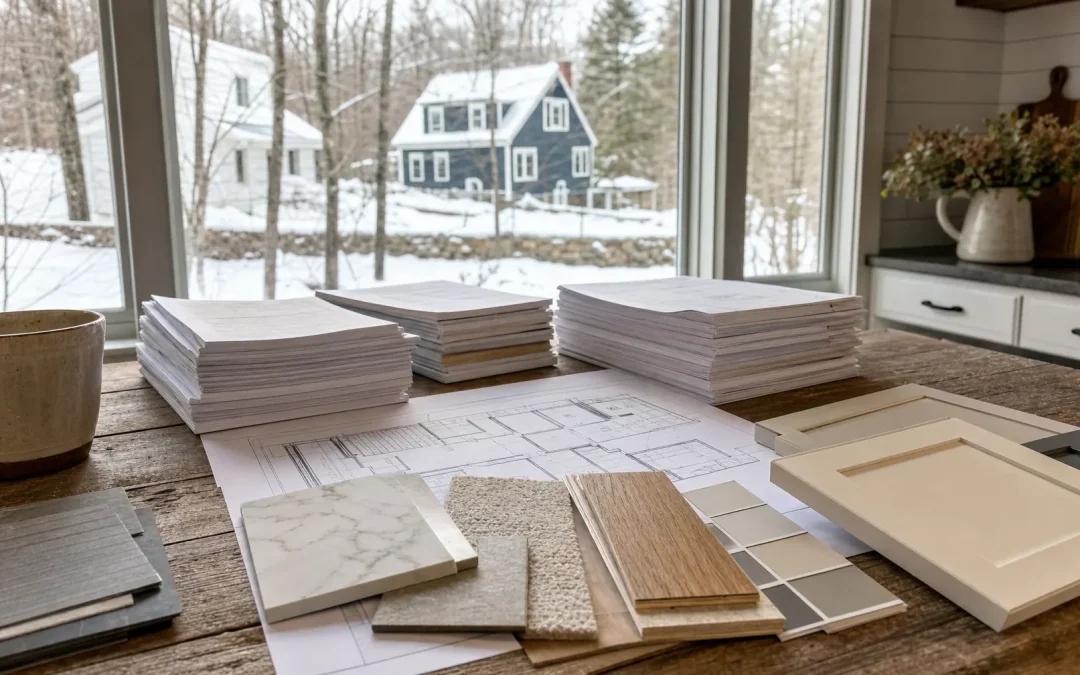
by New England Home Pros | Oct 20, 2026 | Blog
To compare remodeling estimates with different scopes of work, match what each proposal includes before comparing the totals. Identify the work being performed, what stays untouched, which responsibilities fall to you and which decisions remain open. Then ask for...
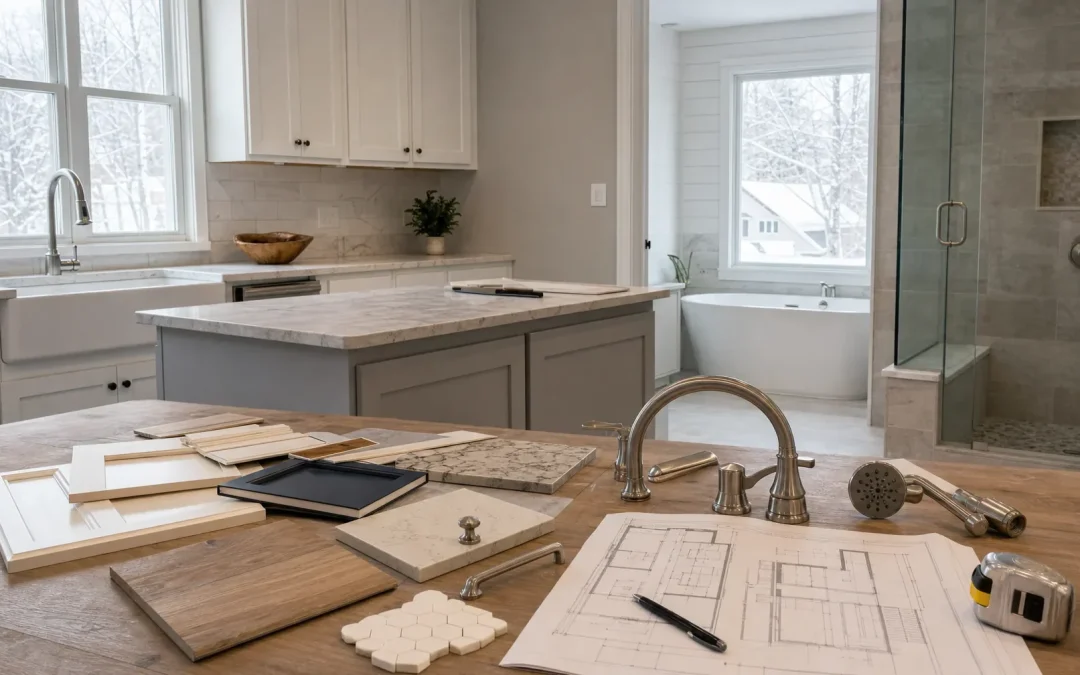
by New England Home Pros | Oct 19, 2026 | Blog
Before ordering products for a kitchen or bathroom remodel, record the exact manufacturer, model, finish, dimensions and specification-sheet location for each selection. Then identify what still needs confirmation: fit, compatibility with related products,...