
Keeping a Finished Basement Warm Through a New Hampshire Winter: What to Plan Before You Build
You'll learn which insulation, heating, flooring and layout decisions to make before construction so your finished basement stays comfortable all winter.
The short answer
- Fix moisture and seal air leaks, especially at the rim joist, before any insulation or drywall goes in.
- Insulate the foundation walls with materials suited to concrete, and plan a warmer floor than bare slab.
- Give the basement a permanent heat source sized by an HVAC professional.
- Place bedrooms and offices on the warmest side, and use this winter to note cold spots before you plan.
Why finished basements feel colder than the rest of the house
A basement can hold a fairly steady temperature and still feel chilly. Several things work against comfort down there:
- Concrete walls and floors stay in contact with cold ground and pull heat away from your body, even when the air temperature seems fine.
- The rim joist, the band of framing that sits on top of the foundation, is often uninsulated and leaky, letting outdoor air slip in.
- Cold air sinks. Whatever chilly air the house has tends to settle at the lowest level.
- The thermostat usually lives upstairs, so the heating system satisfies the main floor and stops before the basement warms up.
Throughout southern New Hampshire, from Derry and Salem to Manchester and Nashua, homeowners plan basement finishes for extra bedrooms, home offices, media rooms, gyms and playrooms. Every one of those uses depends on the space being comfortable on a cold January night. The good news: nearly all of these problems are easier to solve while the walls are still open.
Deal with moisture and air leaks before insulation
Insulation and drywall installed over a damp wall can trap moisture and lead to musty smells or mold. So the first job is confirming the basement stays dry.
Simple moisture checks you can do
- The plastic square test. Tape a piece of clear plastic, roughly a foot square, tightly to the foundation wall and floor in a few spots. After two or three days, look at it. Moisture under the plastic suggests water coming through the concrete. Moisture on the room side points to humid indoor air.
- A hygrometer. An inexpensive humidity meter tells you whether the basement air is staying damp.
- Visual clues. White chalky deposits on concrete, water stains, rusty nails or a musty smell all deserve attention before you finish.
Finding drafts
On a windy day, hold a thin strip of tissue near the top of the foundation wall, around pipe and wire penetrations, at the dryer vent, around basement windows and at the bulkhead door. If it flutters, you've found a leak. Make a note or mark the spot with painter's tape so your contractor can address it.
Small gaps around ordinary plumbing or wiring penetrations are often sealed with caulk or foam. Anything around heating equipment is different, and that work belongs to a professional.
Never seal or stuff insulation around a furnace flue, chimney, gas line or exhaust vent; those need specific materials and clearances, so leave them to a pro.
Choose wall insulation that suits a concrete foundation
Foundation walls behave differently from above-grade walls, so the insulation plan should be built around concrete.
Rigid foam or spray foam against the concrete
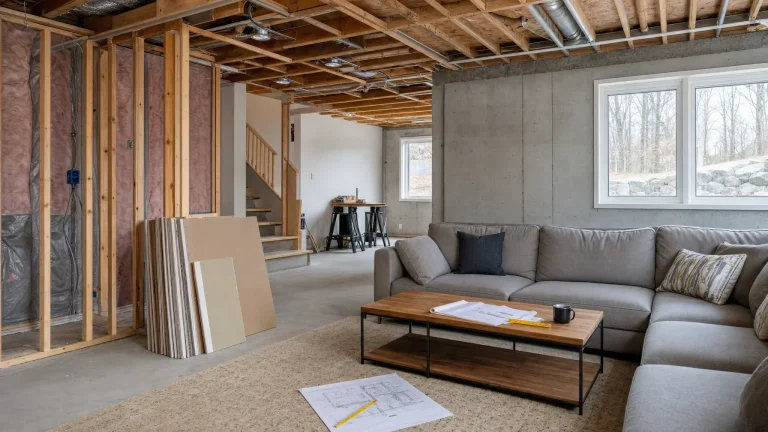
Many basement finishes use rigid foam board or spray foam applied directly to the foundation, with a framed wall in front for wiring and drywall. Foam doesn't absorb water the way fibrous insulation can, and when it's sealed at the seams it also cuts air movement against the cold concrete.
Be cautious with fiberglass pressed against concrete
Fiberglass batts placed directly against a cold foundation, especially behind a plastic sheet, have a history of trapping condensation. Fiberglass can still play a role in some wall assemblies, but the layering matters.
Don't forget the rim joist
The rim joist is often the single leakiest, coldest part of a basement. Sealing and insulating it can make a noticeable difference in drafts along the ceiling line.
The right wall assembly, and any vapor control layer, depends on your foundation, moisture conditions and local requirements. Ask your contractor to explain the plan, and check with your town's building department about what applies to your project. When you plan basement finishing with New England Home Pros, insulation is one of the first layers worth talking through, since everything else gets built on top of it.
Warm up the floor
Even with insulated walls, a bare concrete slab can make your feet cold all winter. A few approaches help:
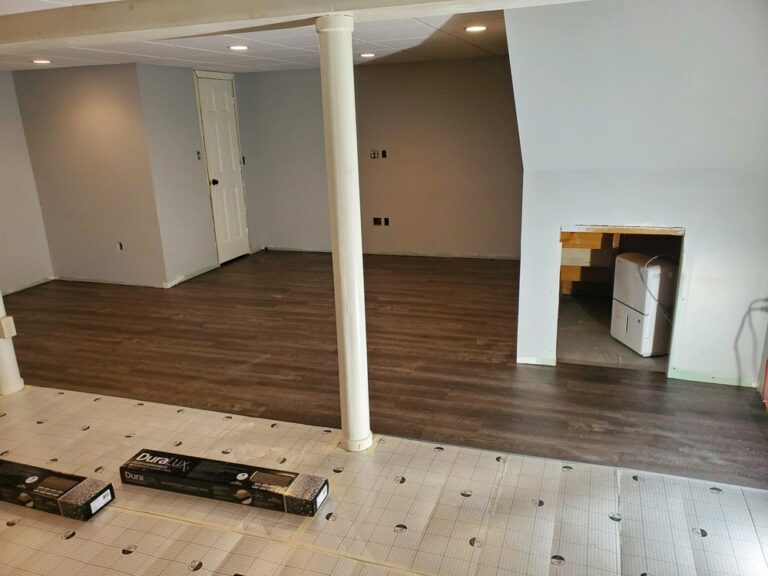
- Insulated subfloor panels create a thin barrier and small air gap between the slab and your finished flooring.
- Carpet with a quality pad feels warmer underfoot than hard surfaces, though it's a poor choice anywhere water could show up.
- Floating floors, such as luxury vinyl plank over an appropriate underlayment, can feel warmer than tile laid directly on concrete.
- Area rugs are an easy add-on for play areas and media rooms.
- Electric radiant floor mats under tile can make a basement bathroom much more pleasant. This usually involves new wiring and controls, so have a qualified electrician handle it.
Moisture still drives the decision. If you're weighing materials, our post on choosing basement flooring when moisture is a concern walks through the tradeoffs.
Every layer you add to the floor takes a bit of headroom, so measure your ceiling height before committing to a thick subfloor system.
Plan a heat source sized for the space
Insulation keeps heat in, but something still has to supply it. Common options include:
- Extending existing ductwork. Adding supply registers to a forced-air system can work if the furnace has spare capacity. Low return vents help pull the cold air that settles near the floor back to the system.
- A separate zone. Giving the basement its own thermostat, whether on a hot-water baseboard system or a zoned duct system, lets it heat on its own schedule instead of following the upstairs.
- A ductless mini-split heat pump. These can heat a large open room without new ductwork and also provide summer cooling.
- Electric baseboard or wall heaters. Simple to add for a single room, though operating cost and circuit capacity need to be checked.
Which option fits depends on your current system, the size of the finished area and how you'll use it. An HVAC professional should check your equipment and calculate how much heat the space needs. Guessing can leave you with a chilly room or a system that short-cycles.
Space heaters can fill a gap, but they aren't a long-term plan for a room people live in. Never use unvented fuel-burning heaters indoors, and keep a working carbon monoxide alarm on any level with fuel-burning appliances. When you're ready to plan your finish, you can request an estimate and share what your HVAC professional recommends.
Lay out rooms with warmth in mind
Where you put each room affects how warm it feels. A few planning habits help:
- Put bedrooms and offices on the warm side. Spaces where people sit still for hours should go away from the bulkhead, exterior doors and the most exposed corner of the foundation.
- Let active rooms take the cooler spots. A home gym or workshop tolerates a cooler wall much better than a home office.
- Buffer the bulkhead. Bulkhead entries are common in New England homes and often let in cold air. A weatherstripped, insulated door at the bottom of the bulkhead stairs, with storage or a mudroom area nearby, keeps that cold away from living space.
- Close off the mechanical room with a proper door. Your HVAC pro and local inspector should decide how that room is framed and ventilated so fuel-burning equipment still gets the air and clearance it needs.
- Think about windows. Older basement windows can be drafty. If you're adding a bedroom, ask your local building inspector what window requirements apply before you finalize the layout.
Ceiling choices tie into this too. A drop ceiling or access panels make it easier to reach ductwork and pipes later. Our post on basement ceiling options covers how to balance access with headroom.
Use this winter to gather clues for your plan
If you're thinking about a finish now, cold weather is the best time to learn how your basement actually behaves. You don't need to wait for spring to start planning. Here's what to record over the next few cold snaps:
- Take temperature readings. On a cold morning, use a simple thermometer to check the air near the floor and at head height in several spots. Big differences point to drafts or a cold slab.
- Find the coldest corner. Note which wall or corner feels coldest, and whether it faces the prevailing wind.
- Look at the rim joist. With a flashlight, check for frost, damp spots or daylight along the top of the foundation.
- Watch the windows. Condensation or frost on the inside of basement windows says something about both drafts and humidity.
- Track humidity. Check your hygrometer every few days and jot down the readings.
- Notice the heating system. Is there a lot of heat coming off ducts or pipes? That warmth may change once things are insulated and enclosed, which your HVAC pro will want to know.
Snap photos and keep your notes together. As snow melts in late winter and early spring, keep watching for any water at the base of walls, since that's often when seepage shows up. Bringing these observations to a planning meeting gives your contractor specific information to work with. Our checklist on preparing for a basement remodeling consultation lists other details worth collecting.
A week of notes on cold spots and humidity can tell you a lot about how your basement behaves.
Common questions
Should I insulate my basement ceiling to keep the upstairs warmer?
If you plan to heat and use the basement, insulating the ceiling for warmth usually isn't the goal, because you want heat to stay in the whole conditioned space. Some homeowners add insulation in the ceiling for sound control instead. Talk it through with your contractor so it fits the overall plan.
Will finishing my basement raise my heating bills?
Heating a room you didn't heat before uses some energy, but a basement that's well sealed and insulated can lose less heat than an unfinished one. How it nets out depends on your system, insulation choices and how warm you keep the space. An HVAC professional can give you a better sense for your specific home.
Do I still need a dehumidifier in winter?
Many basements are driest in winter, but some stay damp, especially with laundry or a bathroom nearby. Watch your hygrometer readings and run a dehumidifier if humidity stays high. Persistent dampness is worth solving before you finish.
Can I insulate the walls myself before hiring someone to finish the basement?
Some homeowners do, but choosing the wrong material or layering can trap moisture against the concrete. If you go this route, confirm the basement is dry first, stay well away from flues, gas lines and heating equipment, and have your contractor review the plan before you start so it fits the finished wall design.