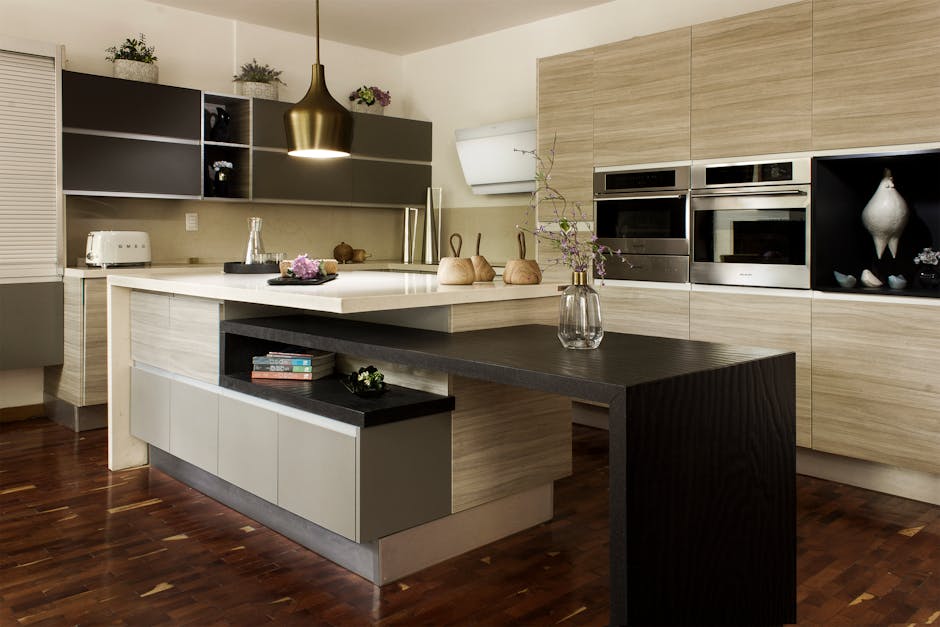
Best kitchen room design plays a pivotal role in changing any home into a welcoming and functional space. If you’re seeking to remodel, it’s not just about picking new countertops or cabinets—it’s about embracing functionality, style, and the latest trends that lift your kitchen to a new level. The best kitchen room design expertly blends usability with aesthetic appeal, ensuring that the heart of your home serves you well and stands the test of time.
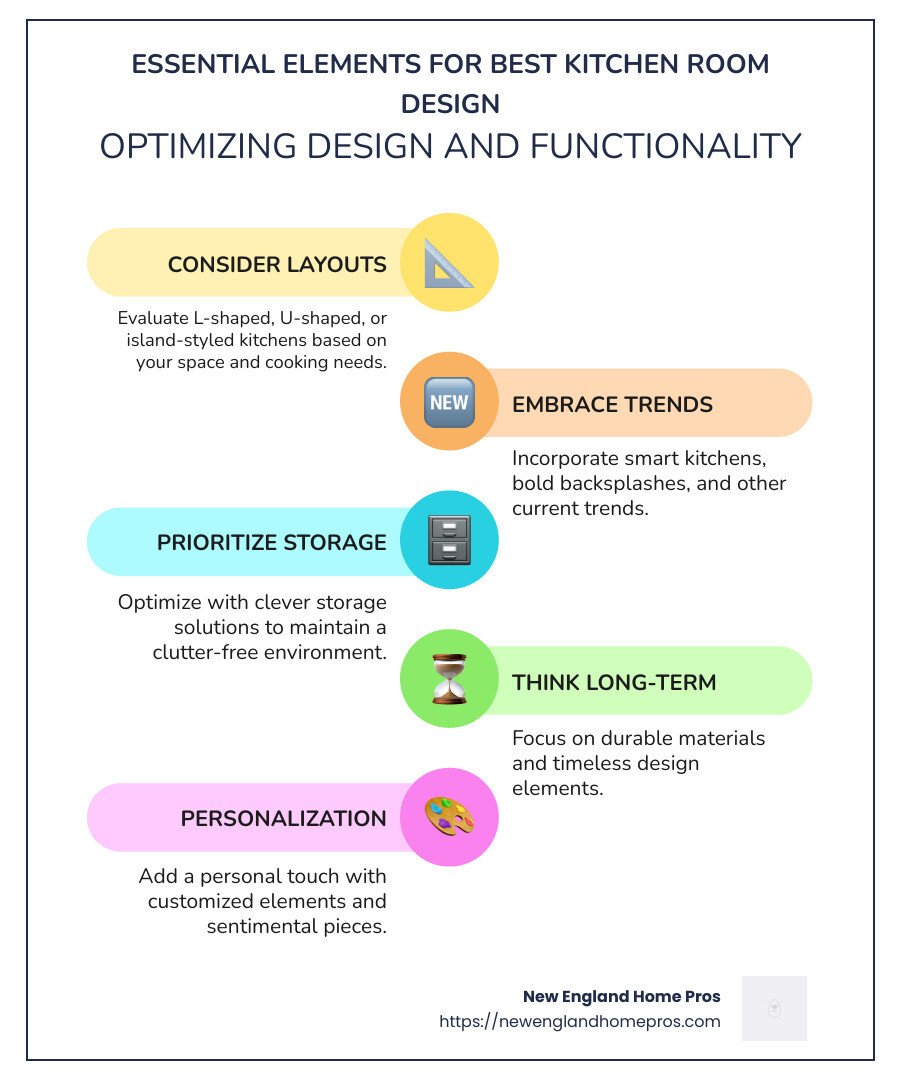
Quick Tips for the Best Kitchen Room Design:
1. Consider Layouts: Evaluate options like L-shaped, U-shaped, or island-styled kitchens based on your space and cooking needs.
2. Accept Trends: From smart kitchens to bold backsplashes, staying updated with current trends can improve both form and function.
3. Prioritize Storage: Optimize your kitchen with clever storage solutions to maintain a clutter-free environment.
4. Think Long-term: Focus on durable materials and timeless design elements that won’t easily become outdated.
As a professional dedicated to home changes, I’m Jesse Andrews, founder of New England Home Pros. With over three decades of experience in crafting the best kitchen room designs, I’ve guided countless homeowners through their remodeling journeys, ensuring delightful results. Join me in exploring how you can create a kitchen that meets your aspirations and everyday needs, by navigating this enriching guide.
Essential best kitchen room design terms:
– beautiful kitchens
– custom kitchen design
– high end pantry design
Popular Kitchen Layouts
Designing a kitchen that fits your lifestyle starts with choosing the right layout. Here are the six most common kitchen layouts, each with its own benefits and challenges:
L-Shaped Kitchen
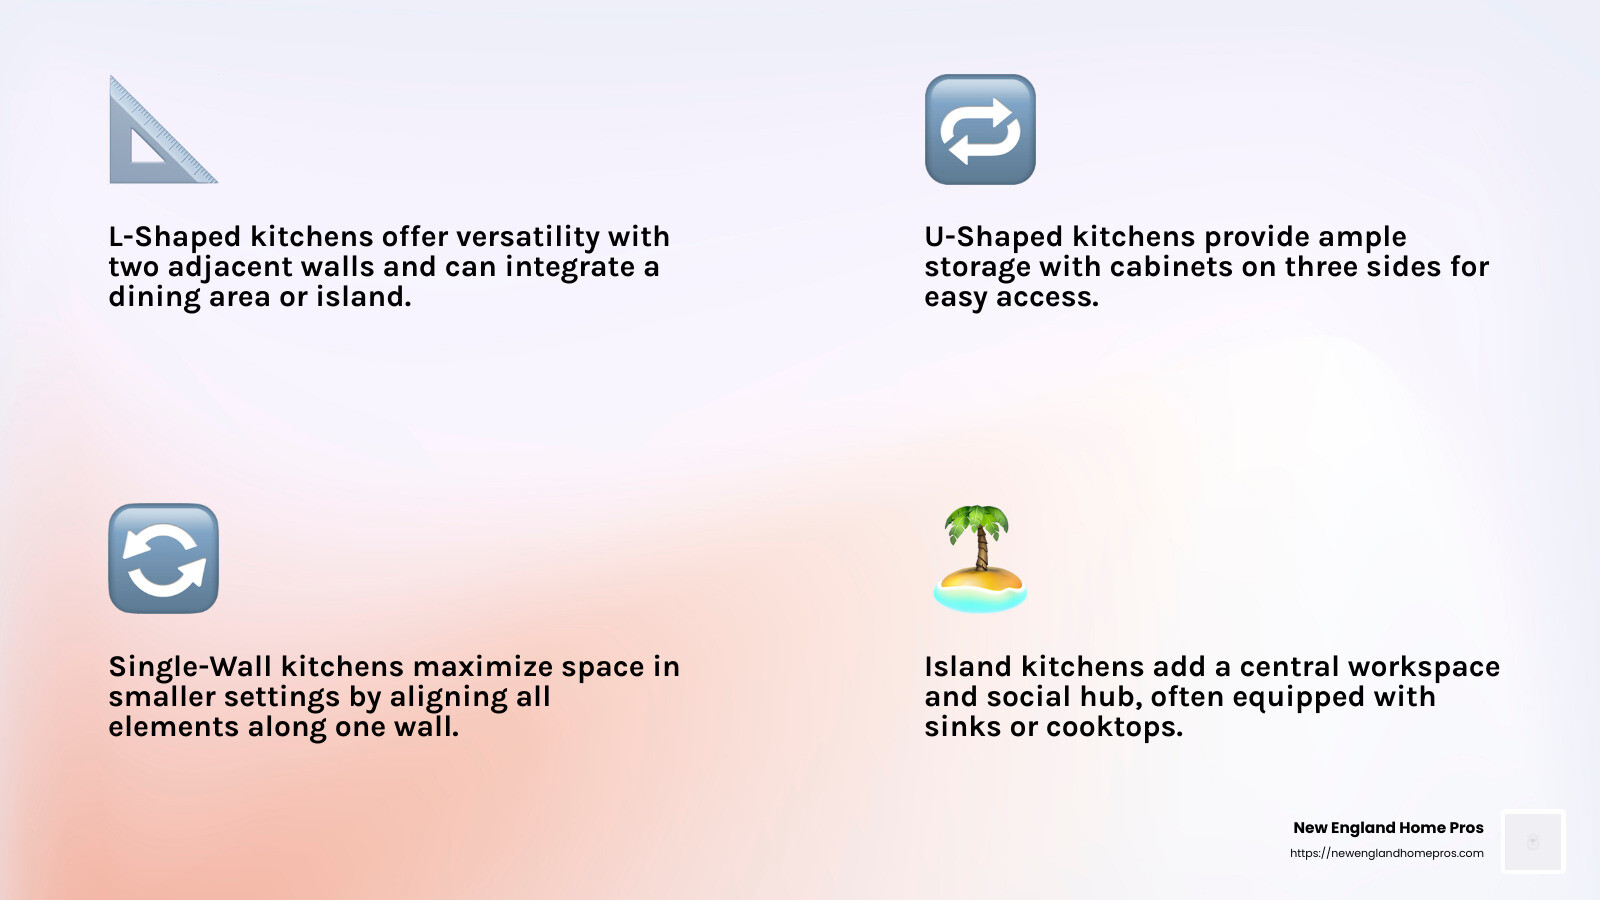
The L-shaped kitchen is a versatile favorite. It uses two adjacent walls to create an efficient workspace. This layout is perfect for open floor plans and can easily accommodate a dining area or an island. It’s ideal if you want to keep the kitchen open to the rest of the living space, making it great for entertaining.
U-Shaped Kitchen
If you need plenty of storage and counter space, the U-shaped layout is your go-to. It surrounds the cook on three sides with cabinets and countertops, making everything within easy reach. This shape works well in larger spaces and can be adapted to include a central island for added functionality.
Single-Wall Kitchen
In smaller homes or apartments, the single-wall kitchen maximizes space by aligning all appliances and cabinets along one wall. This streamlined layout is simple and efficient, often leaving room for a dining table or additional seating.
Galley Kitchen
The galley kitchen is a classic choice for small spaces. It features two parallel walls with a walkway in between, making it highly efficient for cooking. By keeping everything close at hand, this layout minimizes movement and maximizes functionality.
Island Kitchen
An island kitchen can transform any layout by adding a central workspace. Islands are not just functional; they also create a social hub where family and friends can gather. They often include features like sinks, cooktops, or additional seating to improve usability.
Peninsula Kitchen
Similar to an island, a peninsula juts out from the existing cabinetry, offering extra counter space and storage. It’s a smart choice for those who want the benefits of an island but have limited space. The peninsula can also act as a room divider in open floor plans.
Choosing the right layout is crucial for crafting the best kitchen room design. Consider your space, cooking habits, and how you plan to use the kitchen when making your decision. Each layout offers unique advantages, so think about what will work best for your lifestyle and home.
Top Kitchen Design Trends for 2024
As we look ahead to 2024, several exciting trends are shaping the best kitchen room designs. These trends combine technology, aesthetics, and functionality to create spaces that are both beautiful and practical.
Smart Kitchens
Smart kitchens are becoming more integrated with technology. From voice-activated faucets to refrigerators that help you manage grocery lists, the kitchen is becoming a tech hub. Smart appliances not only save time but also make cooking more efficient and enjoyable. Imagine preheating your oven on your way home from work or receiving alerts when your groceries are running low.
Bold Backsplashes
Backsplashes are taking center stage with bold patterns and vibrant colors. Designers are moving away from the traditional subway tiles and opting for more daring choices. Think geometric shapes, colorful mosaics, or even hand-painted tiles that add a personal touch. These striking designs can transform a simple kitchen into a work of art.
Eye-Catching Cabinetry
Cabinetry is no longer just about storage—it’s a key design element. Expect to see cabinets in unexpected colors like deep blues and forest greens, as well as two-tone combinations that add depth and interest. Glass-front cabinets are also making a comeback, allowing you to display beautiful dishware or collectibles.
Striking Range Hoods
Range hoods are evolving from purely functional elements to statement pieces. Whether it’s a sleek stainless steel model or one wrapped in a unique material like soapstone, a striking range hood can be the focal point of your kitchen. Designers are experimenting with different shapes and textures to create a seamless look that ties the whole room together.
Natural Elements
Bringing the outdoors in is a trend that’s gaining momentum. Natural materials like wood, stone, and even live plants are being used to create a warm and inviting atmosphere. These elements add texture and can make a kitchen feel more connected to nature. Consider incorporating a wooden countertop or a stone backsplash to achieve this look.
Minimalist Aesthetics
Less is more when it comes to minimalist kitchen design. Clean lines, neutral color palettes, and uncluttered spaces are the hallmarks of this trend. The focus is on functionality and simplicity, with hidden storage solutions and integrated appliances that maintain a sleek appearance. This approach creates a calming environment that emphasizes the beauty of simplicity.
These trends offer a glimpse into the future of kitchen design, where innovation and creativity meet practicality. Whether you’re planning a full remodel or just looking to refresh your space, these ideas can help you create a kitchen that’s both stylish and functional.
Best Kitchen Room Design Ideas
Designing the perfect kitchen is all about blending style with functionality. Let’s explore some of the most creative and practical ideas for achieving the best kitchen room design.
Two-Tone Cabinets
Two-tone cabinets are a fantastic way to add depth and character to your kitchen. By using contrasting colors, such as a dark hue on the lower cabinets and a lighter shade on the upper ones, you create visual interest without overwhelming the space. This approach can make your kitchen feel both modern and cozy.
Curved Stone
Incorporating curved stone elements, like a rounded kitchen island or arched backsplash, can soften the lines of your kitchen. This design choice not only adds elegance but also creates a more inviting and fluid space. Curved stone is perfect for those looking to introduce a touch of luxury into their kitchen.
Bold Hues
Don’t shy away from color! Bold hues, like vibrant yellows or deep blues, can energize your kitchen. Designer Cecilia Casagrande used Benjamin Moore’s Hannah Banana to transform a Massachusetts kitchen into a cheerful and welcoming space. Bold colors can be used on walls, cabinets, or even appliances to make a striking statement.
Area Rugs
Adding an area rug to your kitchen can delineate spaces and add warmth. Designer Shakoor’s mosaic tile “rug” exemplifies how tiles can create a unique, low-maintenance area rug effect. This approach works well in open-concept kitchens, helping to define cooking and dining areas.
Disguised Appliances
Disguising appliances as cabinetry is a clever way to maintain a seamless look. Paneled appliances, like those in House Beautiful‘s 2023 Whole Home kitchen, blend functionality with aesthetics, reducing visual clutter and creating a clean, cohesive design.
Additional Storage
Maximizing storage is key in any kitchen design. Consider integrating sneaky storage solutions, like drawers under banquettes or pull-out pantry shelves. These ideas help use every inch of space efficiently, keeping your kitchen organized and clutter-free.
Library Ladders
For kitchens with high ceilings, a library ladder can be both functional and stylish. It allows easy access to upper cabinets and adds a touch of charm. Designer Reena Ravi’s use of a brass rail and rolling ladder is a perfect example of combining practicality with elegance.
Sentimental Pieces
Displaying sentimental items, like family heirlooms or favorite cookbooks, can personalize your kitchen. Designer Jaqui Seerman’s use of a recessed niche to showcase high-use glassware adds character and makes the kitchen feel uniquely yours.
Cabinet Skirts
For a cottagecore look, consider using fabric skirts instead of lower cabinet doors. While not childproof, as Meta Coleman notes, they add a soft, whimsical touch and eliminate noisy slams.
Designated Zones
Creating designated zones within an open kitchen layout improves functionality. Laura McCroskey and Leann Lynn’s design divides the kitchen into distinct areas for cooking, prepping, and dining, making it easier to steer and use.
Home Bars
A home bar can be a stylish addition to your kitchen, offering a dedicated space for entertaining. Joe Lucas’s use of teak and holly wood in a beach house bar integrates seamlessly with the overall kitchen design, providing a functional and attractive focal point.
Simple Backsplashes
While bold backsplashes are trending, a simple backsplash can offer a timeless look. Opt for classic materials like subway tiles or stone for a clean, neat finish that complements various styles.
Personalized IKEA Cabinets
Customizing IKEA cabinets allows for personalization without breaking the bank. Add unique handles, paint them in your favorite color, or combine different styles to create a bespoke look custom to your taste.
Sneaky Storage
Use clever storage solutions like toe-kick drawers or corner carousel units to maximize space. These hidden storage options can keep your kitchen tidy and make it easier to find what you need.
Drawing the Eye Up
Use design elements that draw the eye upwards, like tall cabinets or vertical patterns, to make your kitchen feel larger and more open. This technique works especially well in small kitchens, creating the illusion of more space.
Lively Colors
Incorporate lively colors through accessories like dishware, curtains, or bar stools to inject energy and personality into your kitchen. These pops of color can be easily updated to keep your kitchen looking fresh and on-trend.
Embracing Patterns
Patterns can add visual interest and depth to your kitchen. Whether through patterned tiles, wallpaper, or textiles, incorporating patterns can make your kitchen feel dynamic and lively.
Using Every Inch of Space
Efficiency is key in the best kitchen room design. Make use of every available space, from wall-mounted shelves to under-cabinet lighting, to create a kitchen that is both functional and beautiful.
These ideas can transform your kitchen into a space that is not only aesthetically pleasing but also highly functional. Accept creativity and practicality to achieve a design that suits your lifestyle and taste.
Maximizing Small Kitchen Spaces
In small kitchens, every inch counts. Maximizing space is crucial to creating a functional and comfortable environment. Let’s explore some clever strategies and designs to make the most of your compact kitchen.
Clever Storage Solutions
Small kitchens benefit immensely from innovative storage solutions. Consider floating shelves for open storage that doesn’t overwhelm the space. Use vertical storage like tall bookcases or wall-mounted organizers to keep essentials within reach without sacrificing floor space. Under-cabinet lighting not only brightens the workspace but also frees up counter space for cooking and prepping.
Narrow Kitchen Ideas
For narrow kitchens, efficiency is key. A galley kitchen layout is ideal, with parallel counters providing ample workspace and storage. Install pull-out pantry shelves or corner carousel units to use awkward spaces. Sliding doors can replace traditional ones to save space and improve flow.
Efficient Layouts
Choosing the right layout can transform a cramped kitchen into a streamlined hub. An L-shaped layout offers flexibility, providing open areas for movement and additional storage. Peninsula layouts can provide extra counter space and act as a divider between the cooking zone and dining area.
Using Multi-Functional Furniture
Incorporate multi-functional furniture like a kitchen island with built-in storage or a fold-out table. These pieces serve dual purposes, maximizing functionality without cluttering the space.
Design Tricks for Small Spaces
Visual tricks can make a small kitchen feel larger. Light colors on walls and cabinets reflect light, creating an airy feel. Mirrored backsplashes can add depth and make the room appear more spacious. Use vertical lines in decor or cabinetry to draw the eye upwards, enhancing the sense of height.
Personal Touches
Don’t forget to add personal touches to make your kitchen feel like home. Display a collection of favorite cookbooks or hang a piece of art to add character without taking up valuable space.
By incorporating these strategies, you can transform a small kitchen into a best kitchen room design that is both stylish and highly functional. Accept these ideas to create a space that maximizes every inch while reflecting your personal style.
Frequently Asked Questions about Best Kitchen Room Design
What is the best layout for my kitchen?
Choosing the best kitchen layout depends on your cooking habits and space. An L-shaped kitchen is ideal for those who enjoy cooking with a partner. It provides an open work area while allowing two cooks to move freely without bumping into each other. This layout also offers plenty of counter space and can easily accommodate a small dining area or a cozy breakfast nook.
What is the best kitchen layout shape?
If you’re looking for versatility, a U-shaped kitchen is often considered the best layout. This shape offers continuous countertops and ample storage, making it perfect for those who need a lot of space for cooking and organizing. The U-shape is highly efficient, allowing you to have all your appliances within easy reach while still maintaining a clear work triangle.
What kitchen layout do chefs prefer?
For those who aspire to cook like a professional chef, a chef’s kitchen is the way to go. This layout typically features a large island, which serves as a central workspace and social hub. It offers multiple storage cabinets and plenty of electrical outlets for all your appliances. The design allows for seamless movement between different cooking stations, making meal preparation a breeze.
Conclusion
At New England Home Pros, we understand that your home is more than just a place to live—it’s a reflection of your personal style and a hub for family life. That’s why we are committed to delivering expert home remodeling services that transform your kitchen into a space that is both functional and beautiful.
Located in Londonderry, NH, we pride ourselves on being top-rated contractors in the home improvement industry. Our team focuses on customer satisfaction and attention to detail, ensuring every kitchen remodel meets your unique needs and preferences.
Whether you’re dreaming of a modern kitchen with sleek lines or a cozy farmhouse style, our experienced professionals are here to bring your vision to life. We specialize in creating best kitchen room designs that not only improve the aesthetics of your home but also increase its value.
Our approach is personalized and collaborative. We work closely with you to understand your lifestyle, cooking habits, and design preferences. This allows us to create a kitchen layout that optimizes space and functionality, making cooking and entertaining a joy.
If you’re ready to start your kitchen remodeling journey, visit our kitchen remodeling service page to learn more about how we can help you achieve the kitchen of your dreams.
Choosing New England Home Pros means choosing quality, expertise, and a commitment to excellence. Let us help you create a kitchen that you’ll love for years to come.